Virtual Exhibition Room:
Web3D Virtual Exhibition
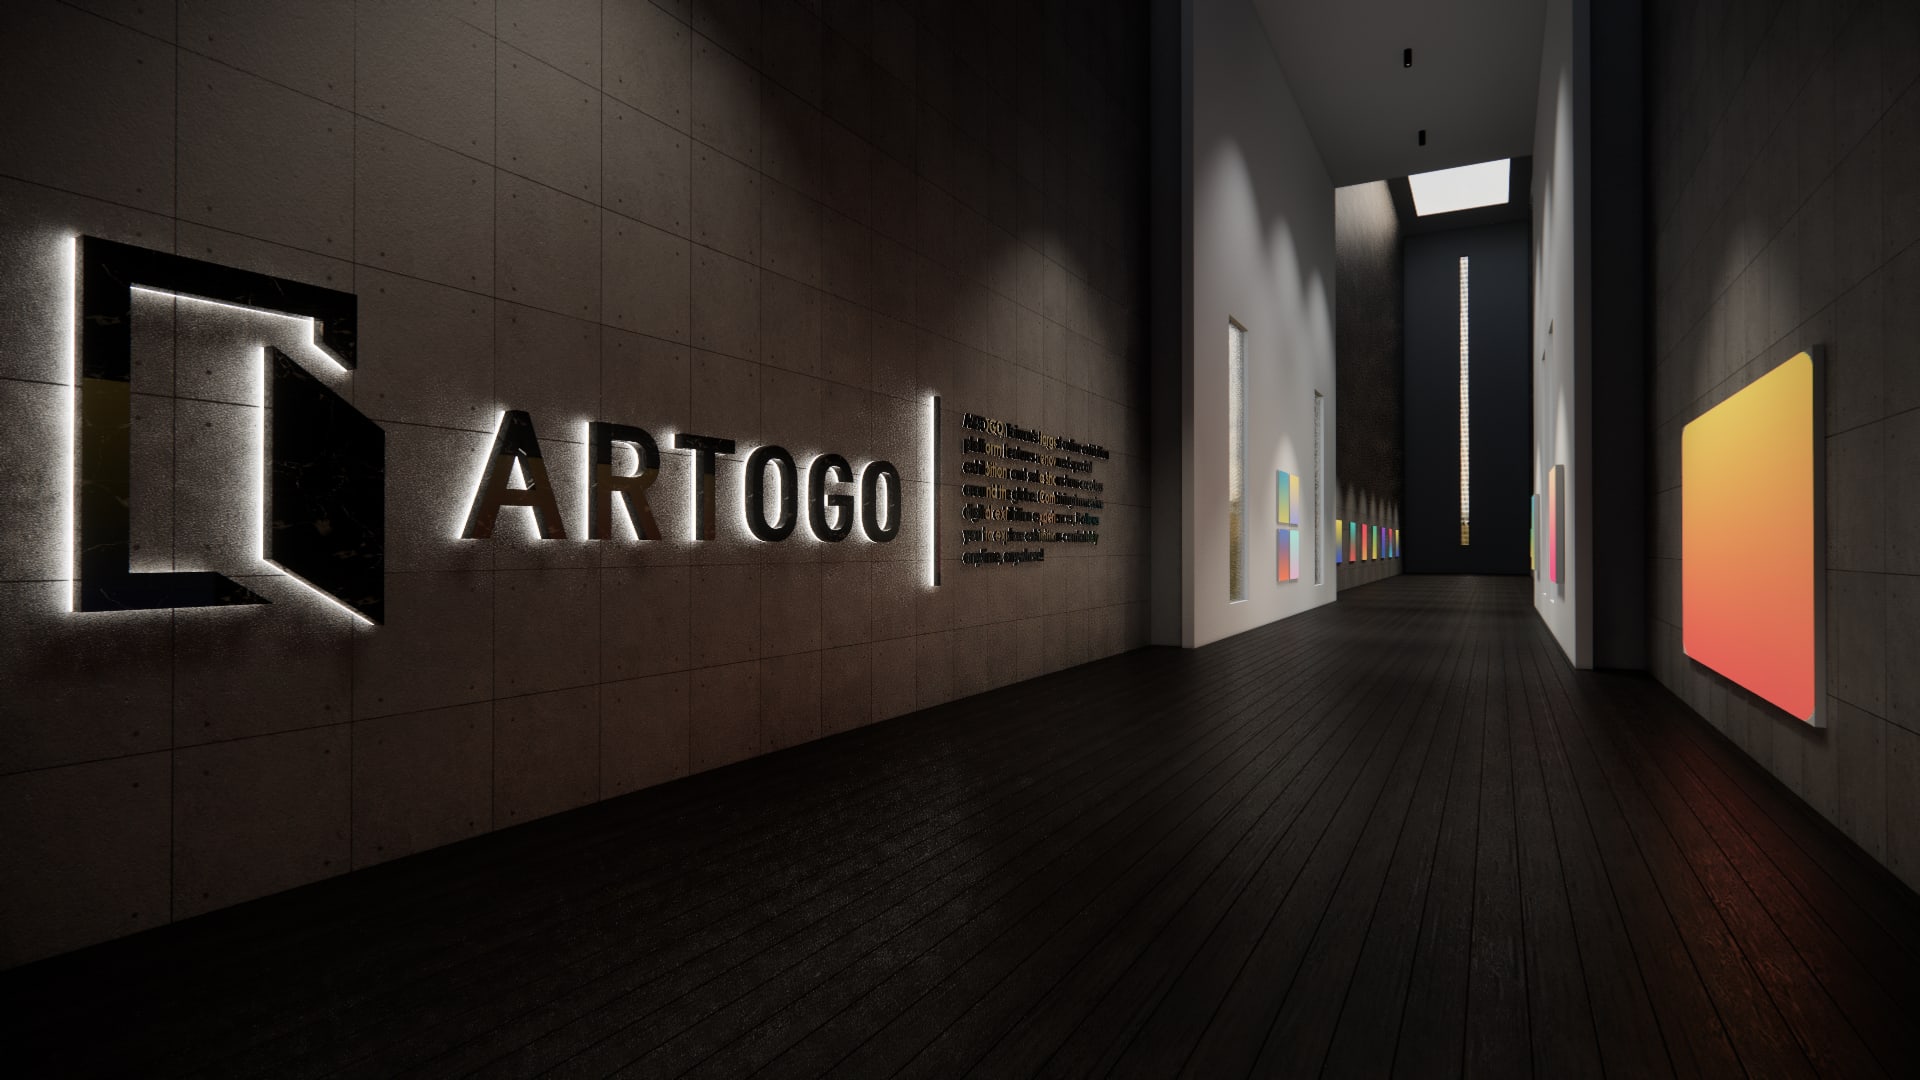
With 3D modeling and photorealistic rendering, we create exhibition spaces free from the limits of any venue, immersing visitors in the setting and atmosphere of the show.
Virtual exhibition features
Illustrative
Professional modeling and photorealistic rendering
Advanced modeling and material simulation break through the limits of physical installation to create refined virtual spaces.
Fast production from a range of templates
From modeling to visitor route design, every element perfectly expresses your brand.
Immersive virtual tours
Visitors can roam freely or follow a guided route to explore the room and its works.
Room templates and styles
4room templates
- 01The Corridor of Depth
- 02Floating Memories
- 03Luminous Canopy
- 04Spectrum in Motion
01The Corridor of Depth
Warm Wood RetreatIllustrative
Choose by exhibition type
- 01Floating Memories: art museums, museums, collection shows
- 02Luminous Canopy: brand shows, solo shows, group shows
- 03The Corridor of Depth: photography, showcases, art shows
- 04Spectrum in Motion: brand shows, showcases, portfolio shows
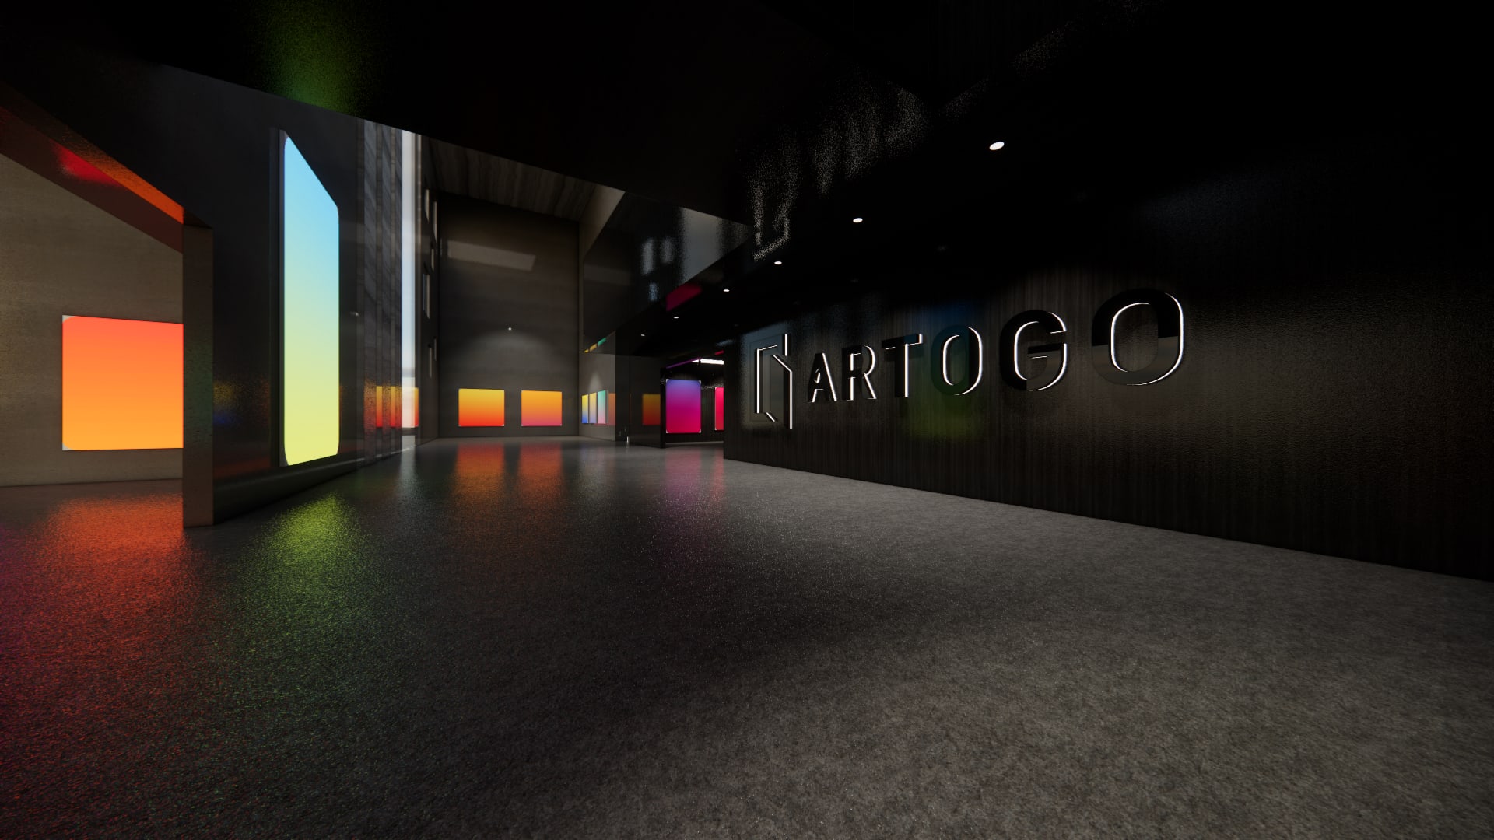
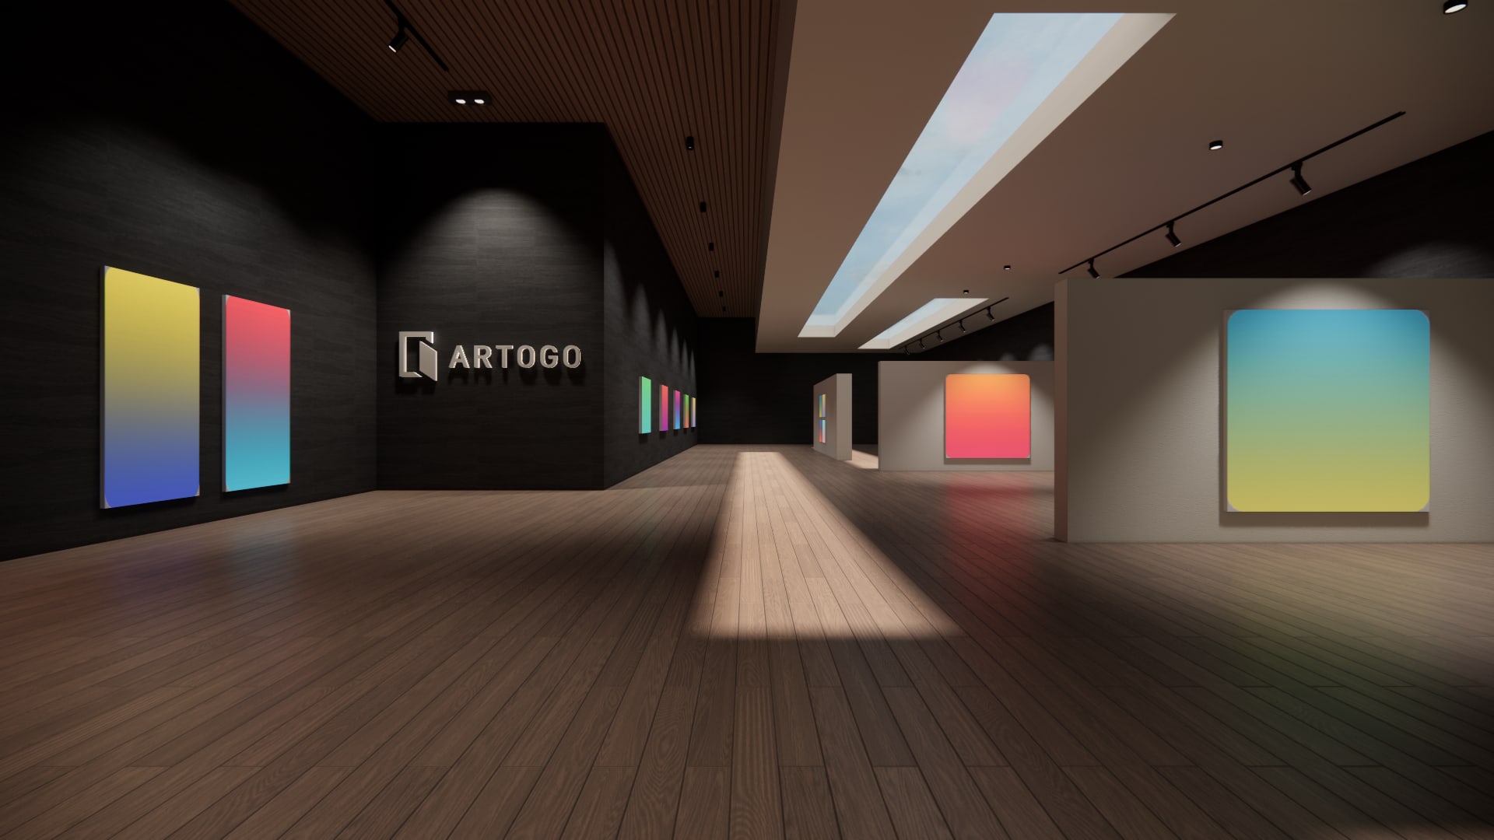
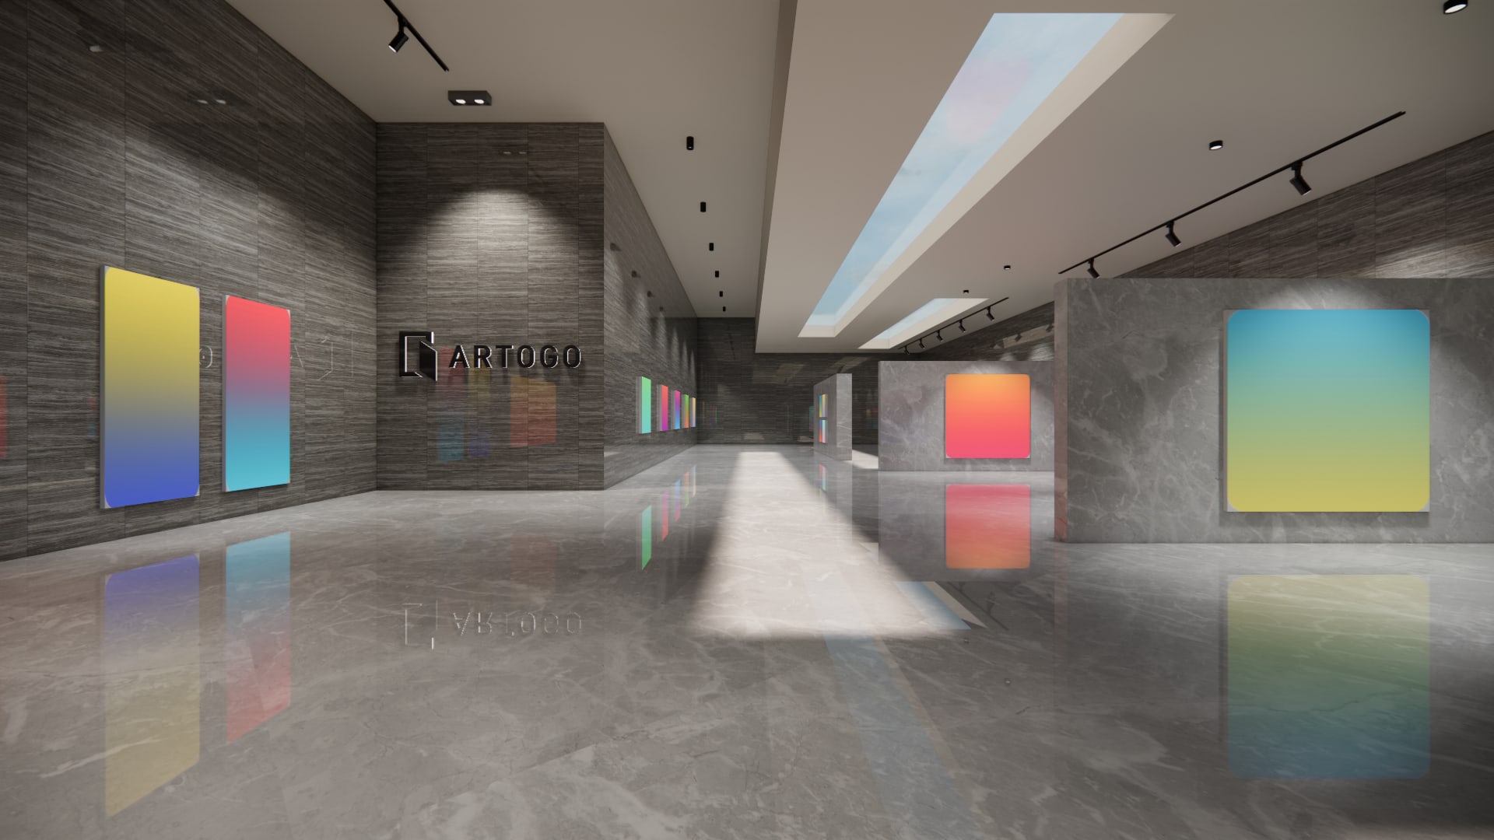
A range of styles
Each of the four rooms comes in six styles, such as Pure White, Warm Wood, Cloud Hall, Starlight and Steel Workshop.
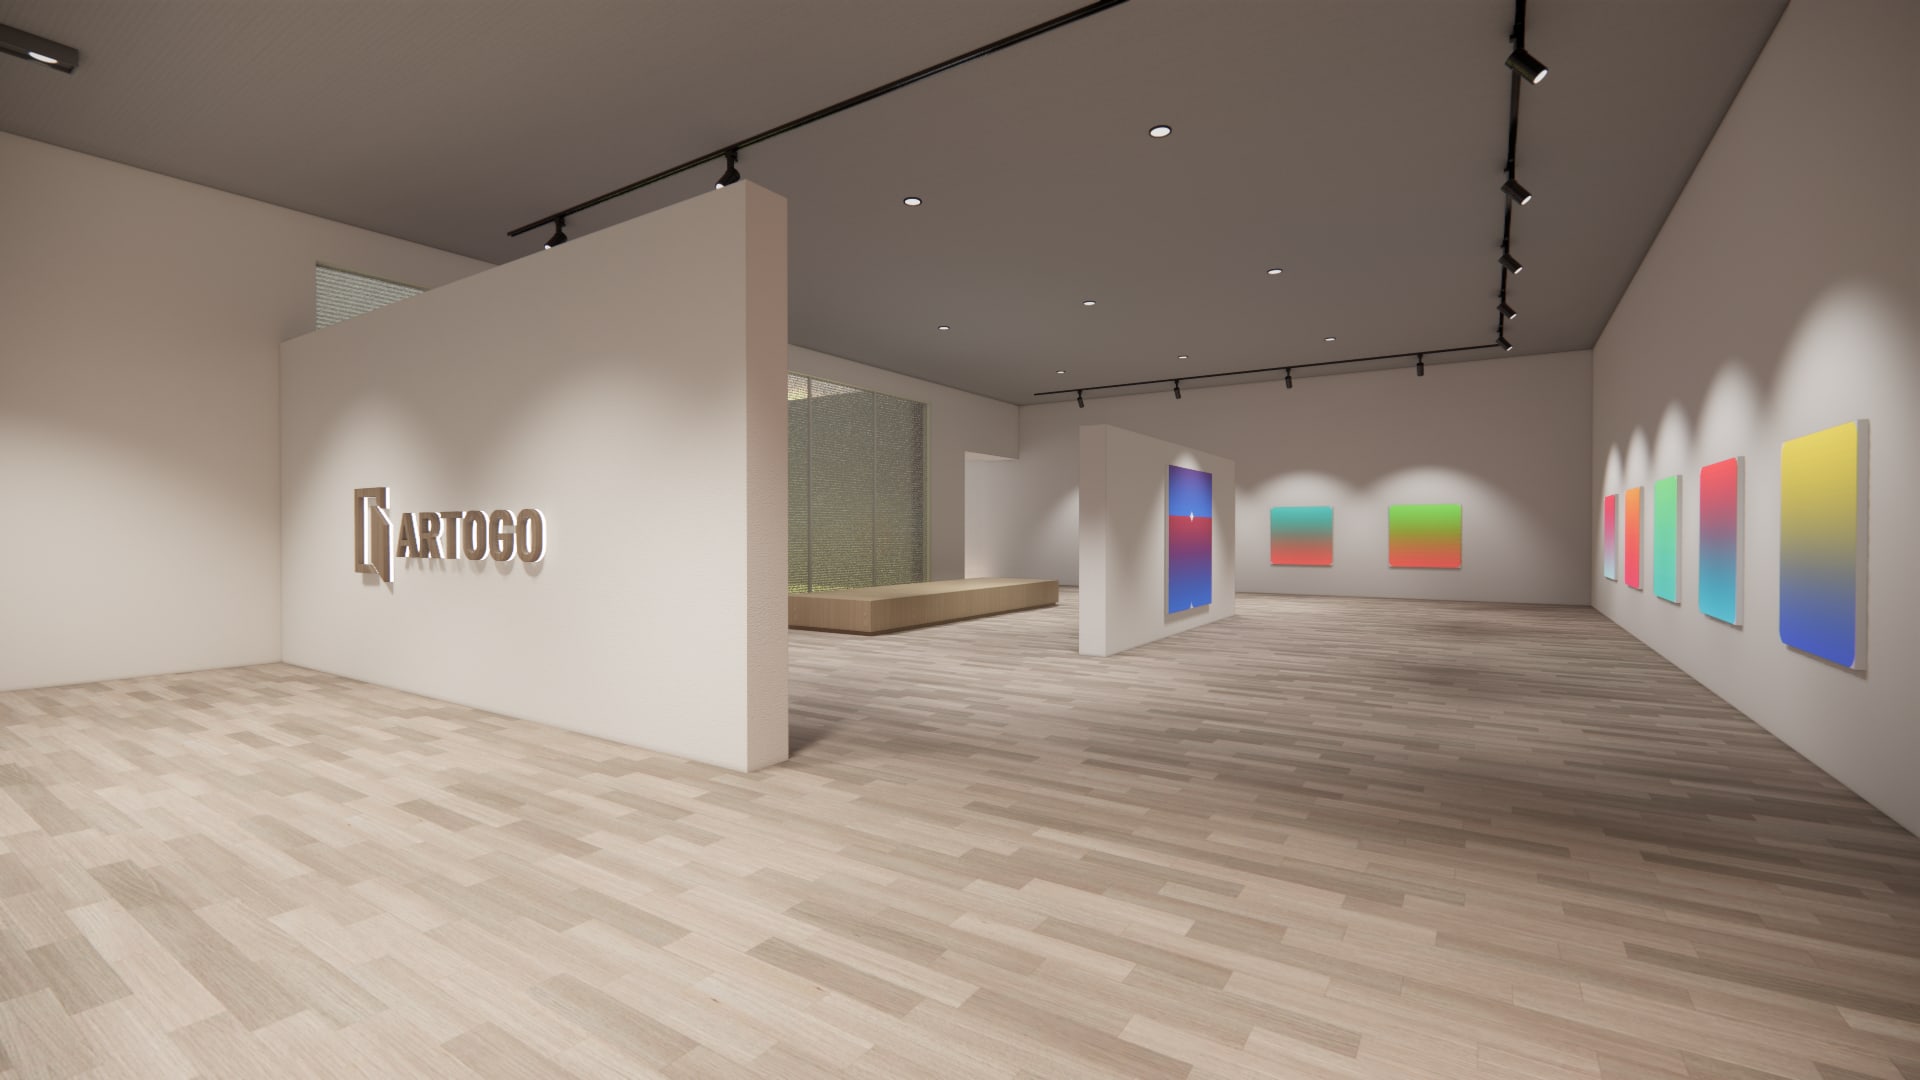
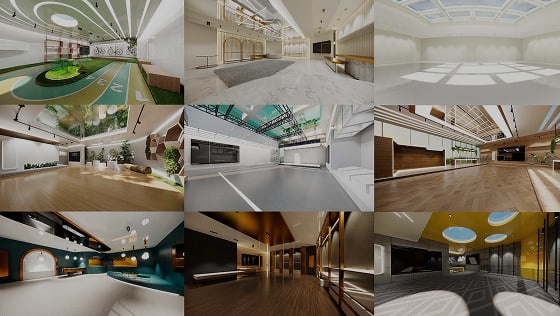
We can also build a custom room for you.
Production process
About6–12
- 01
Theme planning
We define the room's theme and content, then carry out initial planning and design.
- 02
Modeling
We build the spatial model for the Virtual Exhibition Room.
About 4–8 weeks
- 03
Experience integration
We integrate the guided flow to deepen visitor engagement.
About 2–4 weeks
- 04
Launch
Production is complete and the exhibition goes live.
Virtual exhibition cases
550K
exhibition visits
1.8M
impressions
2 months
02The Advocates 7th Anniversary Exhibition
03Ora2 Virtual Popshop
04Rug Pull Frenz
05Virtual Book Gallery
06US.M.PEOPLE.HER
The Advocates 7th Anniversary Exhibition
【To be added: one-line description】Ora2 Virtual Popshop
A virtual pop-up shop for a product launch, with online sales and a prize draw.
Rug Pull Frenz
Taiwan's first NFT online exhibition.
Virtual Book Gallery
A hyper-realistic space built to interior-design standards.
US.M.PEOPLE.HER
【To be added: one-line description】Virtual Exhibition Room
Quotes are based on the size of the room, scene adjustments and the level of photorealistic detail.
Contact